
Our projects
Projects
Browse our latest projects
- AAIT-Content
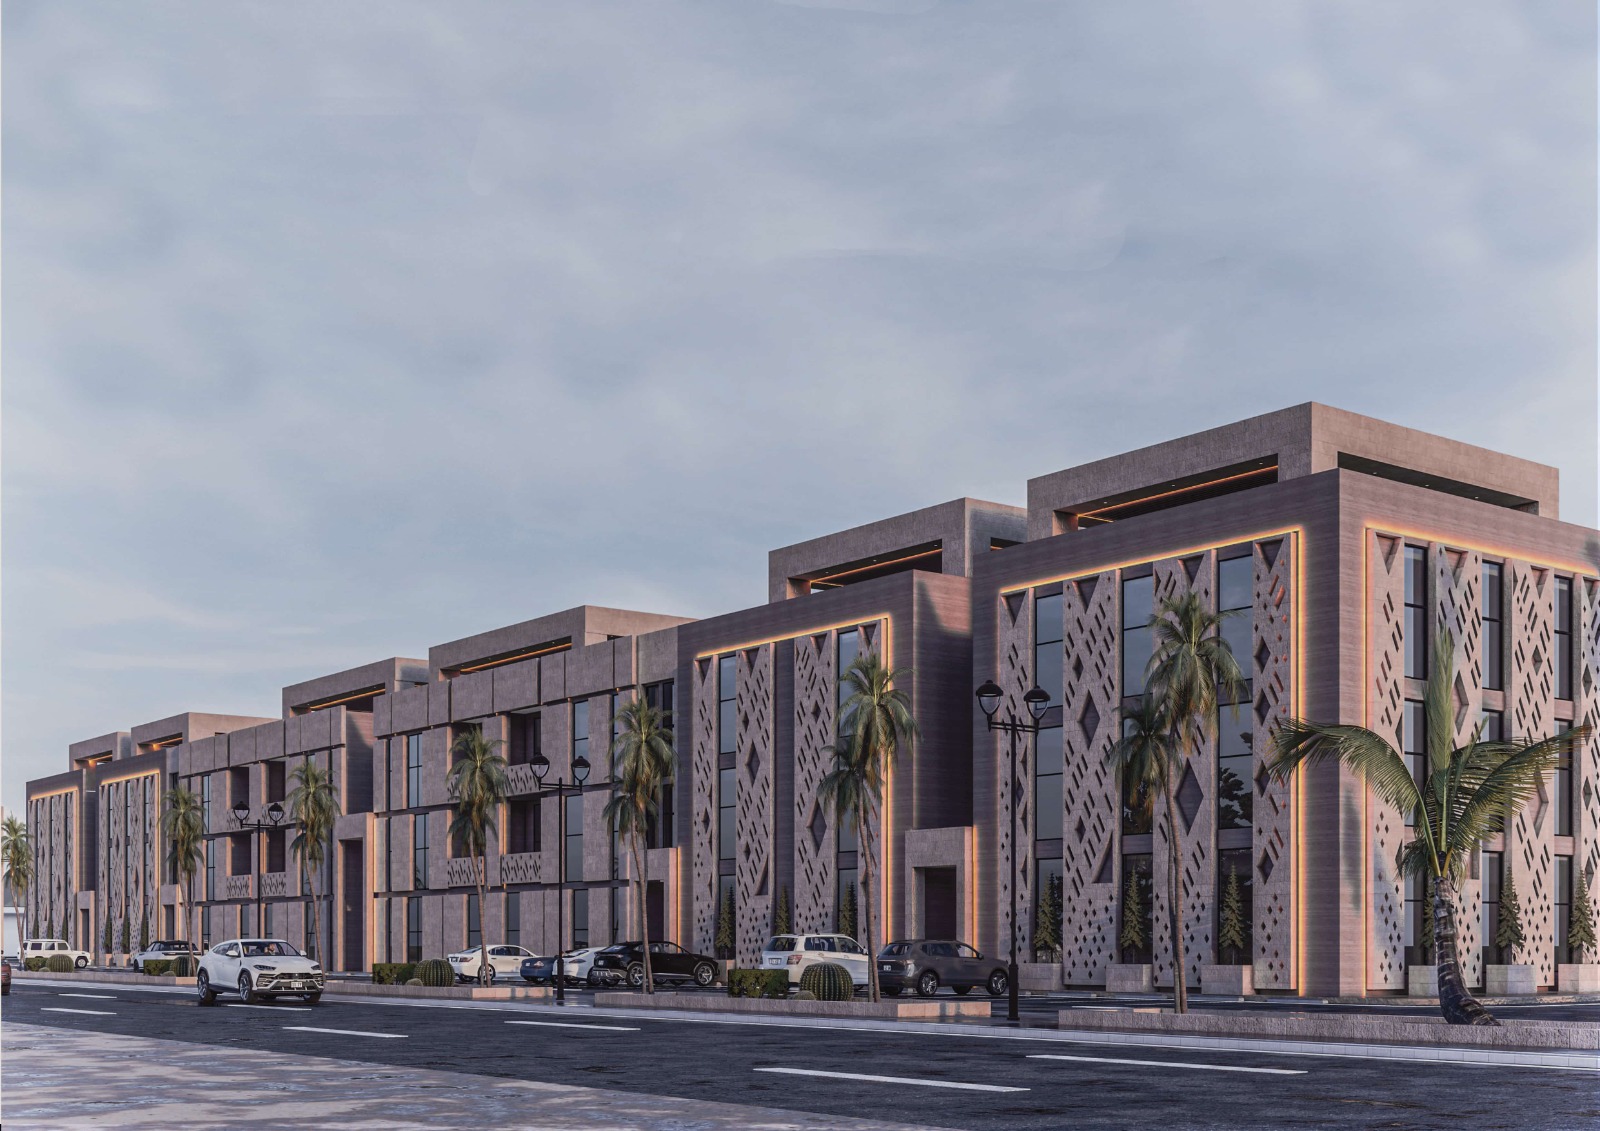
The Asas Hanifa project is a distinguished engineering project that reflects a commitment to the highest standards of quality and precision in design and execution. The project focuses on creating a robust and sustainable structure that forms a strong foundation for various residential and commercial uses, while considering all technical and structural aspects at every stage of the work.
The project was developed based on comprehensive engineering studies encompassing planning, design, and supervision, ensuring a balance between structural efficiency and architectural beauty. Best engineering practices were adopted to guarantee safety, sustainability, and optimal space utilization.
- AAIT-Content
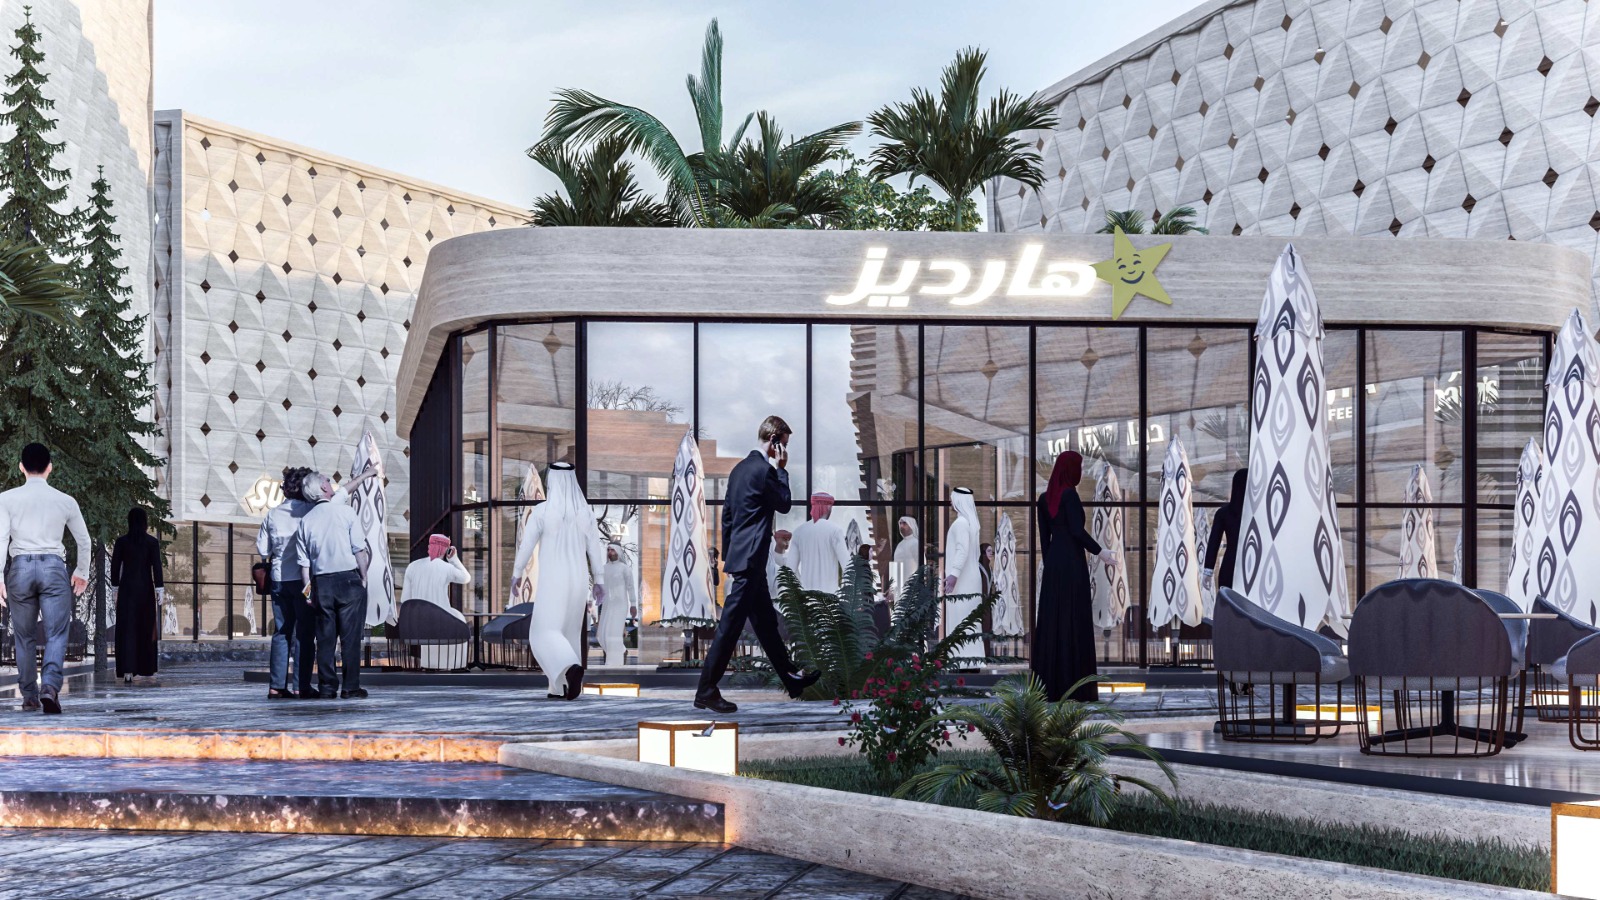
The ALARD Project is a distinguished example of modern architectural and engineering design, combining innovation and quality to create an integrated environment that meets user needs while aligning with the latest construction and urban development standards. The project has been carefully planned to maximize space utilization and provide practical, aesthetically pleasing solutions that enhance both functionality and value.
The project includes comprehensive planning, architectural design, and structural engineering services, with a strong focus on balancing contemporary aesthetics with operational efficiency. Advanced engineering standards and technical specifications have been applied throughout the design process to ensure quality, durability, and long-term sustainability.
- AAIT-Content
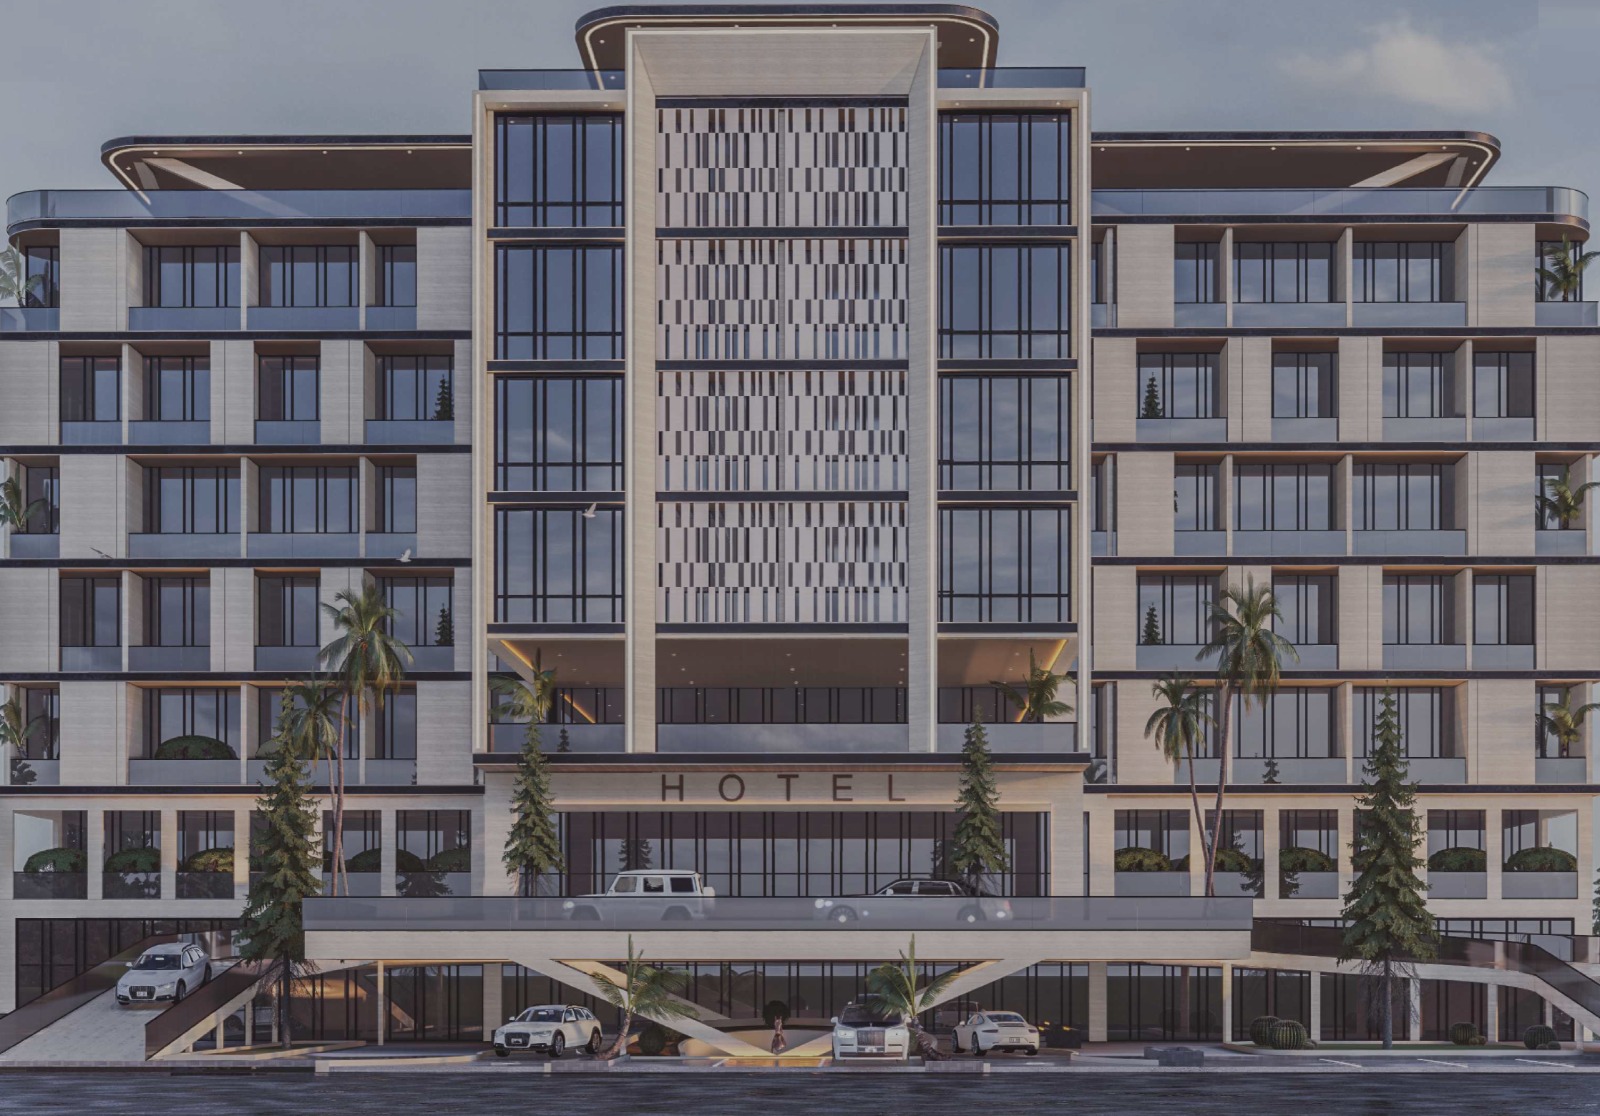
Dawood Hotel is a fully integrated hotel project designed according to the latest architectural and engineering standards to provide a sophisticated accommodation experience that combines luxury and comfort. The hotel features a stylish, modern design that reflects contemporary architectural identity, with meticulous attention to detail to achieve the highest levels of quality and excellence.
The project includes hotel rooms and suites equipped with state-of-the-art amenities, in addition to comprehensive facilities that include luxurious reception areas, multi-purpose halls, restaurants and cafes, and recreational spaces that cater to the needs of visitors and guests. The interior and exterior spaces have also been carefully designed to ensure comfort, ease of movement, and an exceptional hospitality experience.
- AAIT-Content
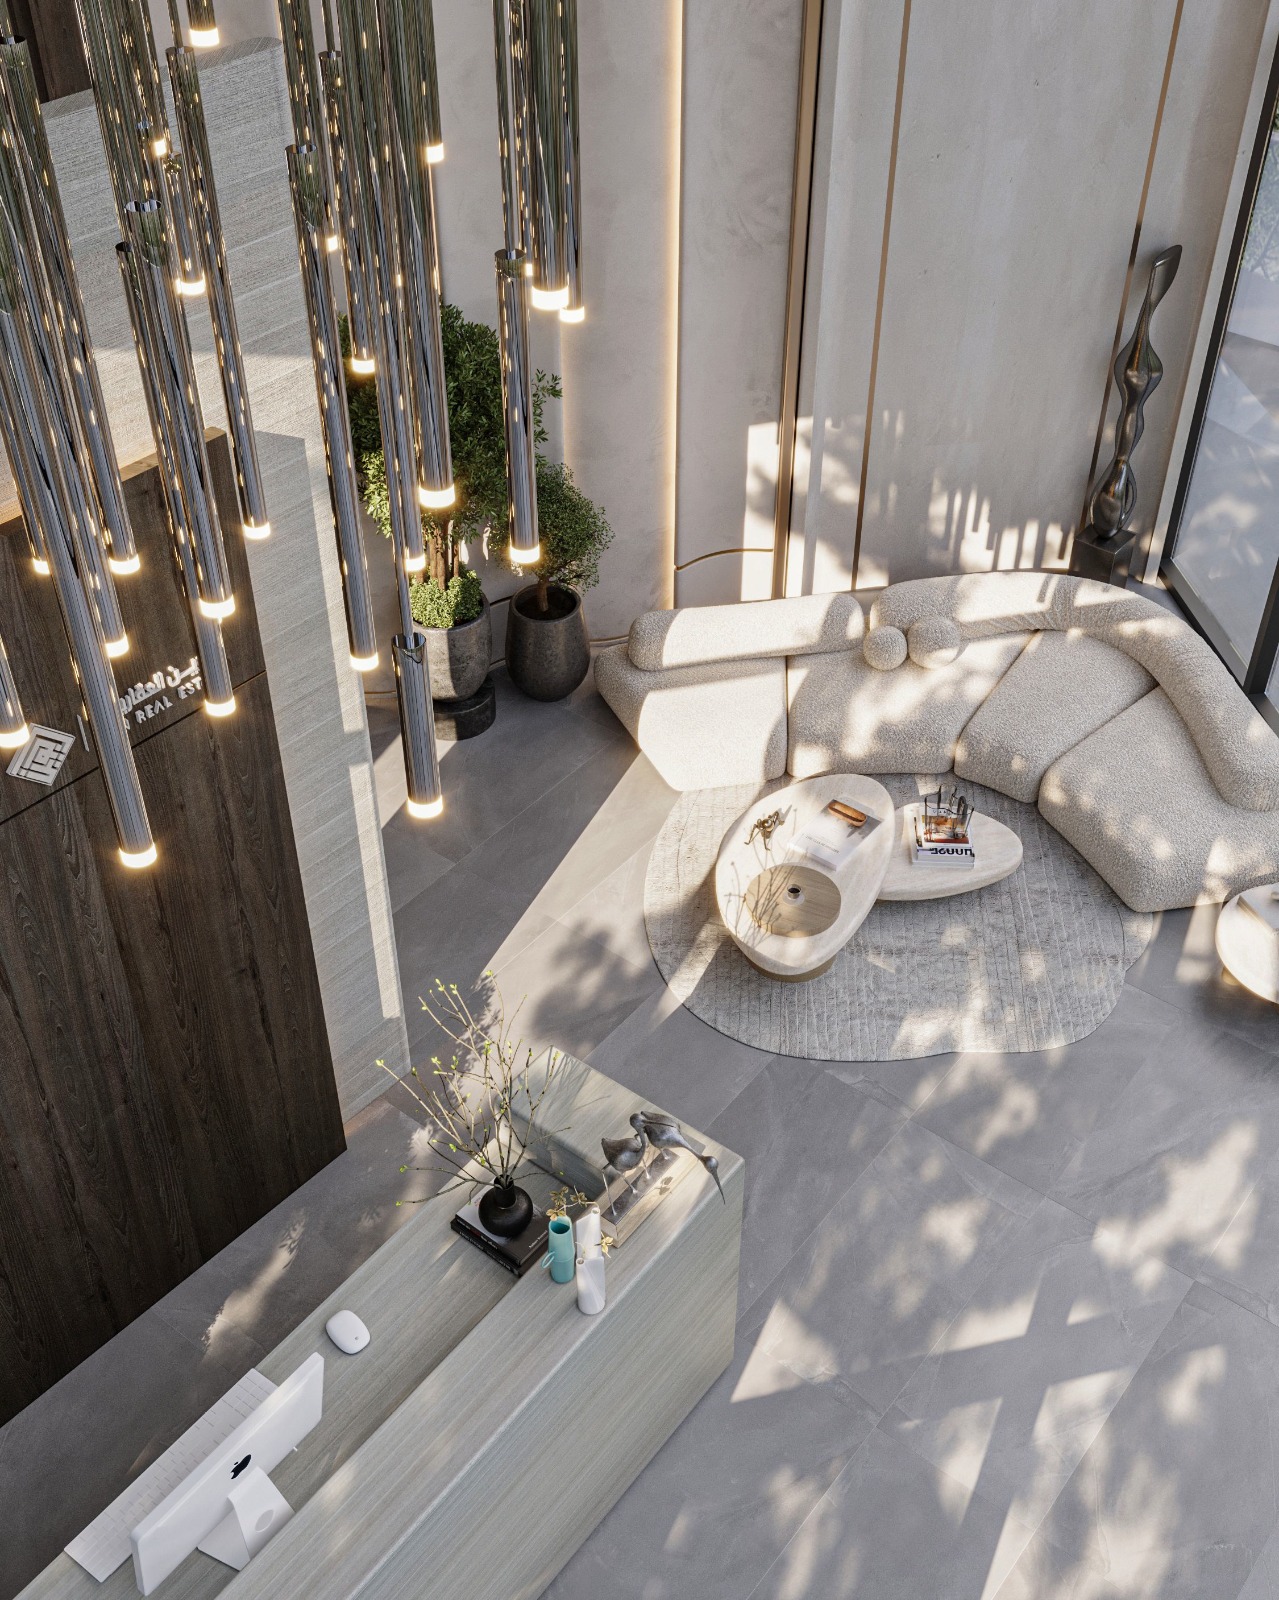
The June Reception building was designed to be the ideal venue for hosting prestigious events and occasions, combining architectural elegance with practical functionality. The building features a sleek, modern facade and a spacious entrance that provides guests with a distinctive welcome experience from the moment they arrive.
The project includes a main reception hall with open-plan spaces, dedicated areas for hospitality and relaxation, and state-of-the-art facilities to meet the requirements of various types of events, meetings, and celebrations. Attention has also been paid to natural lighting, luxurious finishes, and the intelligent layout of spaces to ensure comfort and ease of movement within the building.
- AAIT-Content
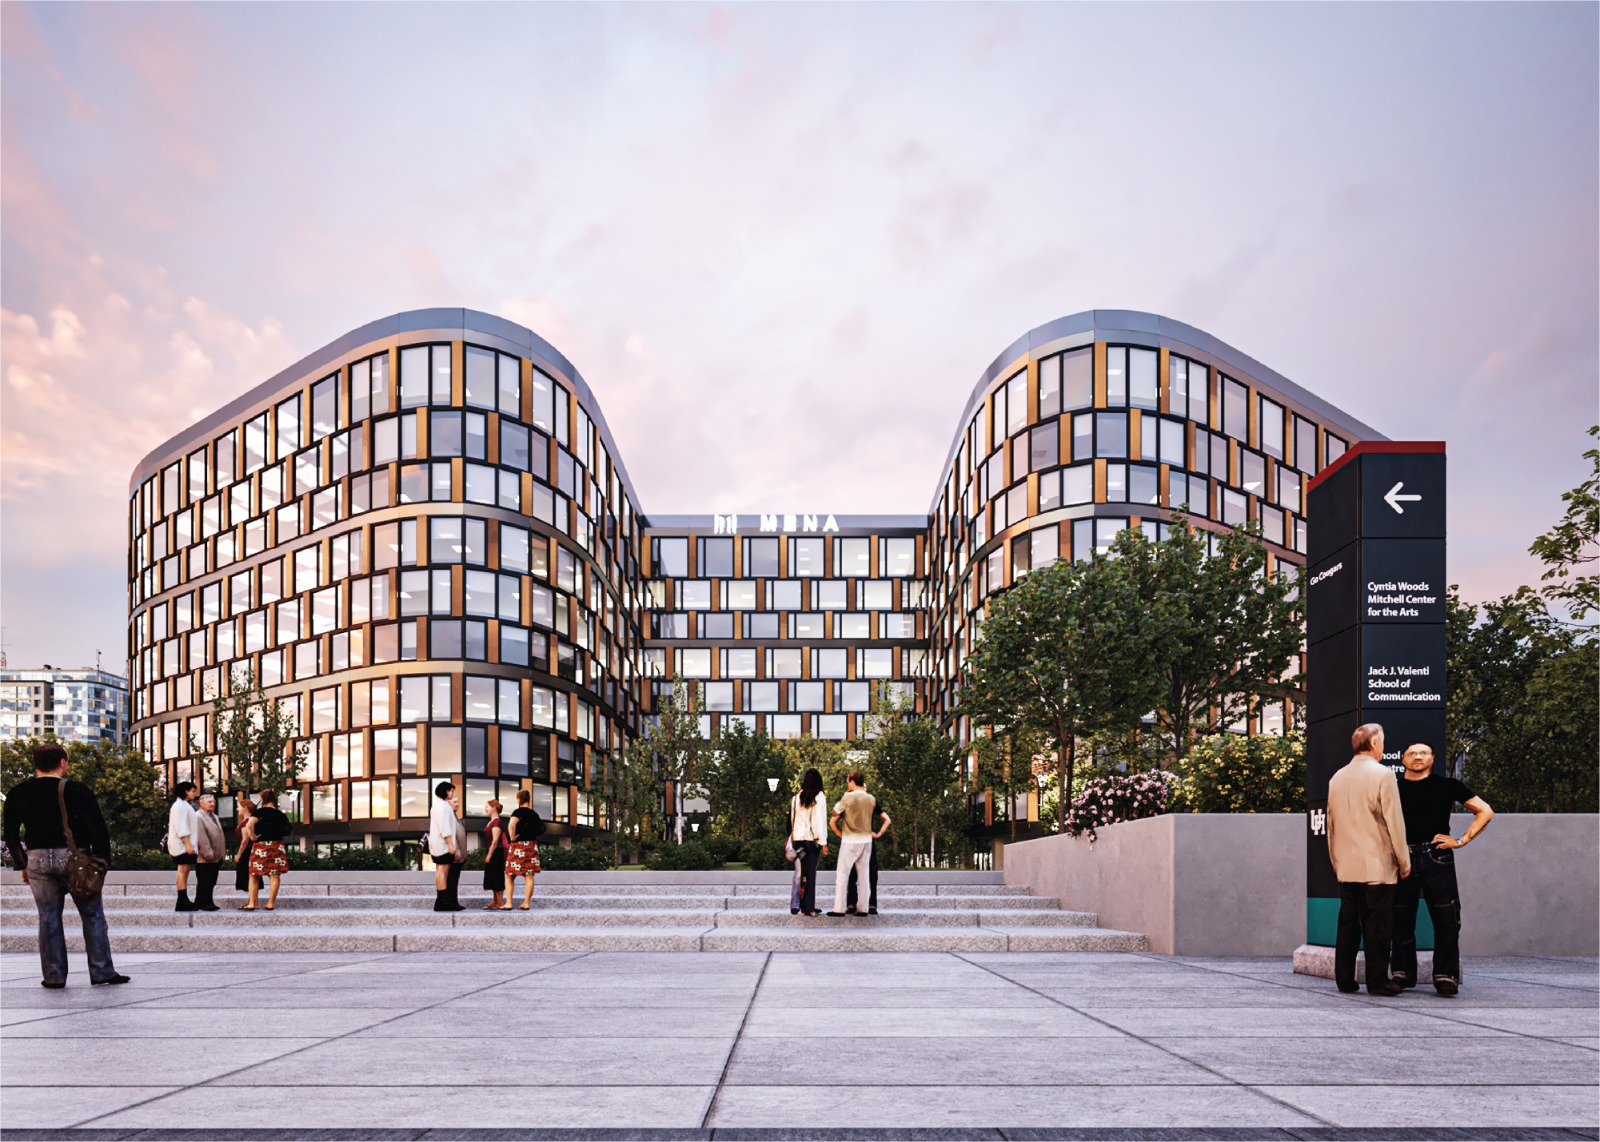
The Mina Wave project is an integrated architectural development embodying a modern design concept inspired by the flow of waves and the beauty of contemporary facades. The project aims to provide a sophisticated residential environment that combines luxury and practicality, while making optimal use of both interior and exterior spaces.
The project’s architectural designs were developed according to the highest technical standards, focusing on construction quality, efficient space distribution, natural lighting, and proper ventilation to ensure a distinctive living experience. Attention was also paid to the aesthetic details of the facades and green spaces, enhancing the project’s value and giving it a unique character.
- AAIT-Content
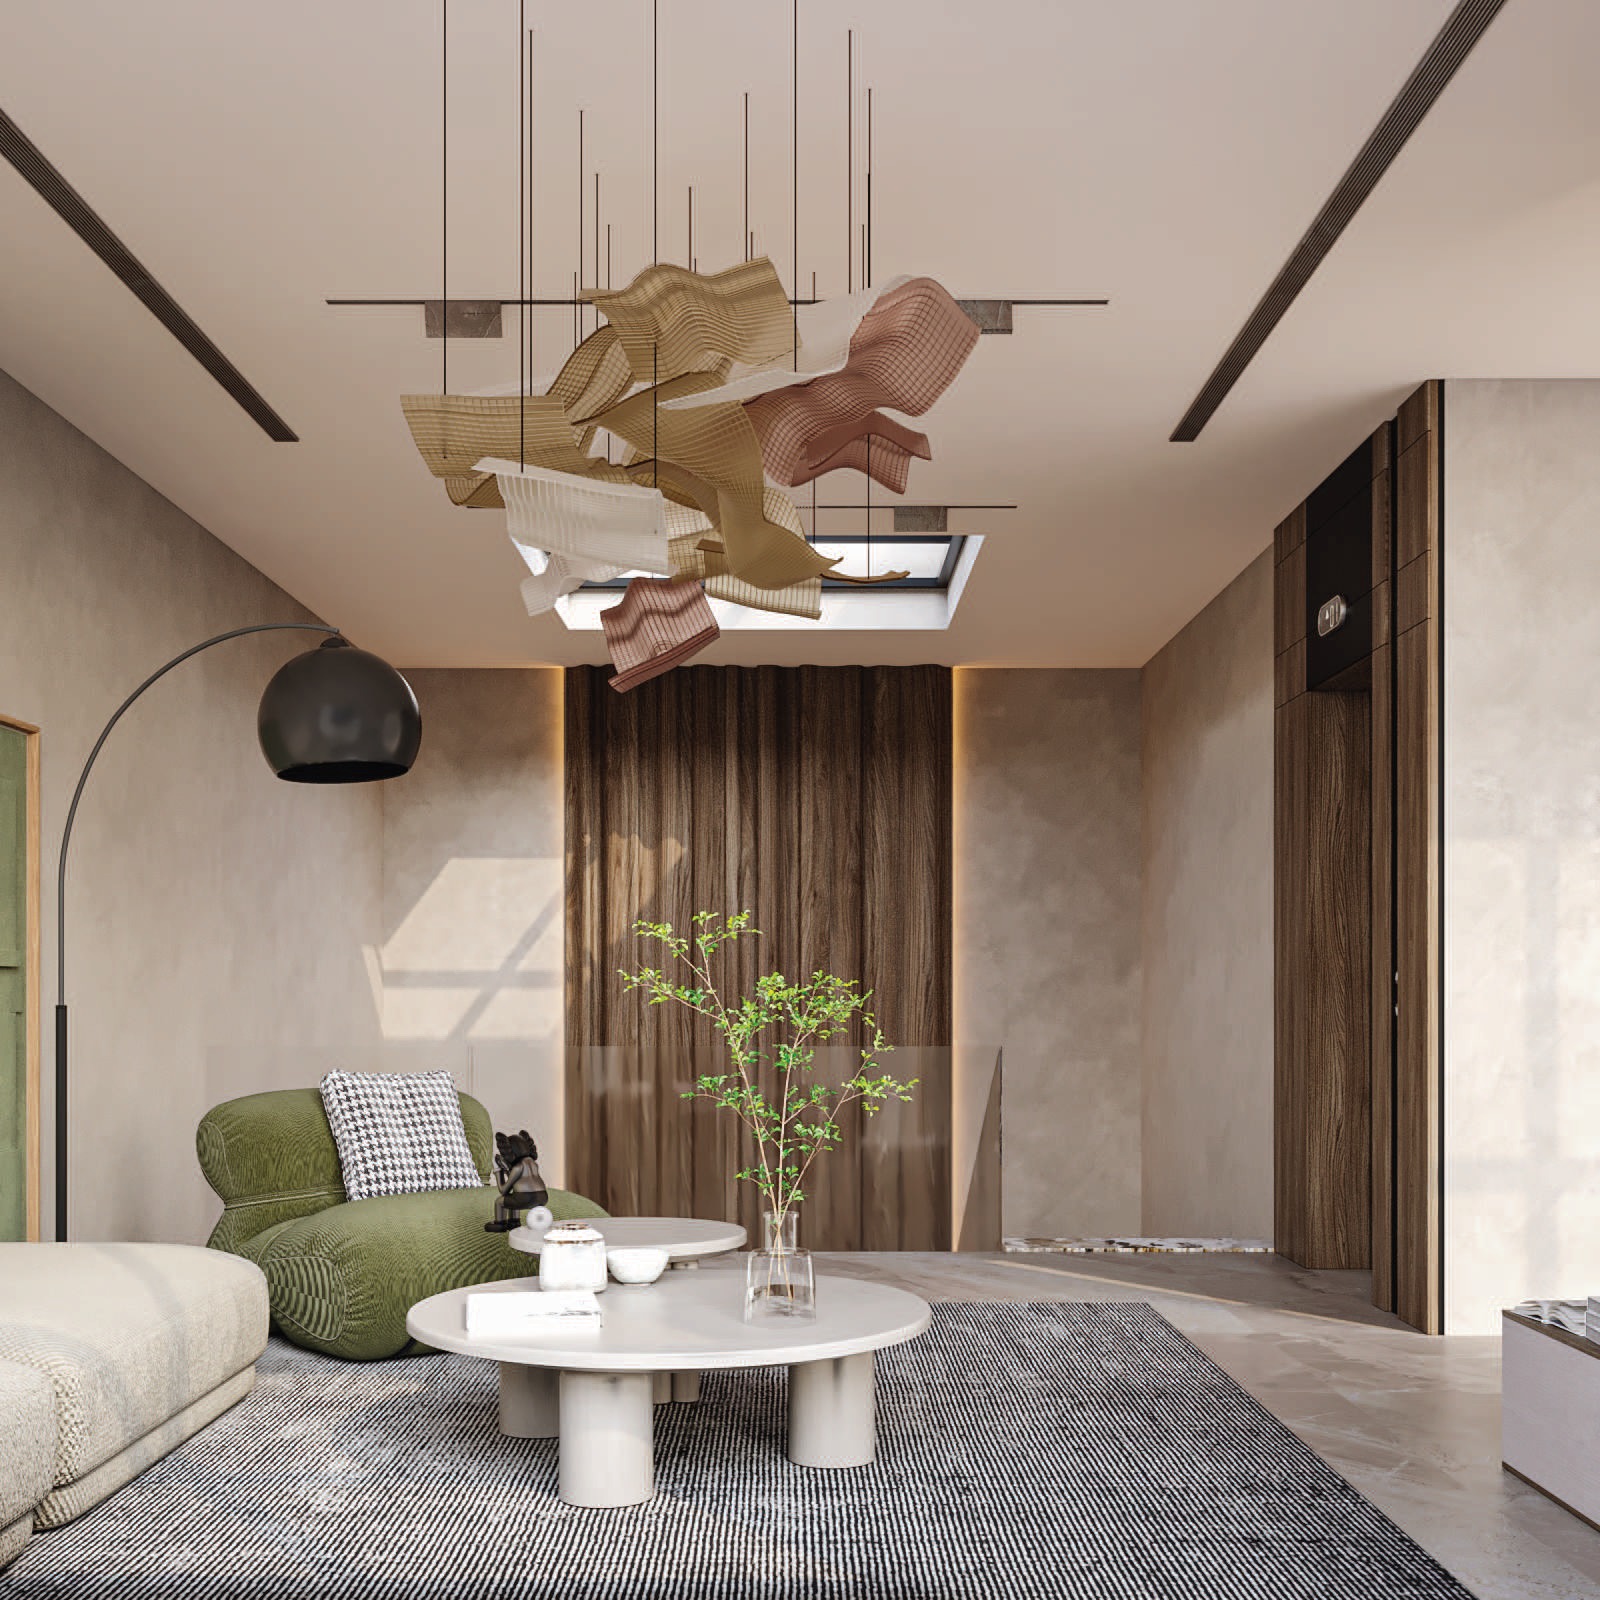
Our residential villa project is one of our distinguished offerings, providing integrated engineering and architectural solutions that meet the needs of modern families. We are committed to designing villas that combine architectural beauty, optimal space utilization, and functional comfort, while adhering to the highest standards of quality and sustainability.
The project encompasses all stages of engineering work, from initial studies and the preparation of architectural and structural plans, through interior and exterior designs, to engineering supervision and follow-up on execution to ensure the highest levels of precision and quality.