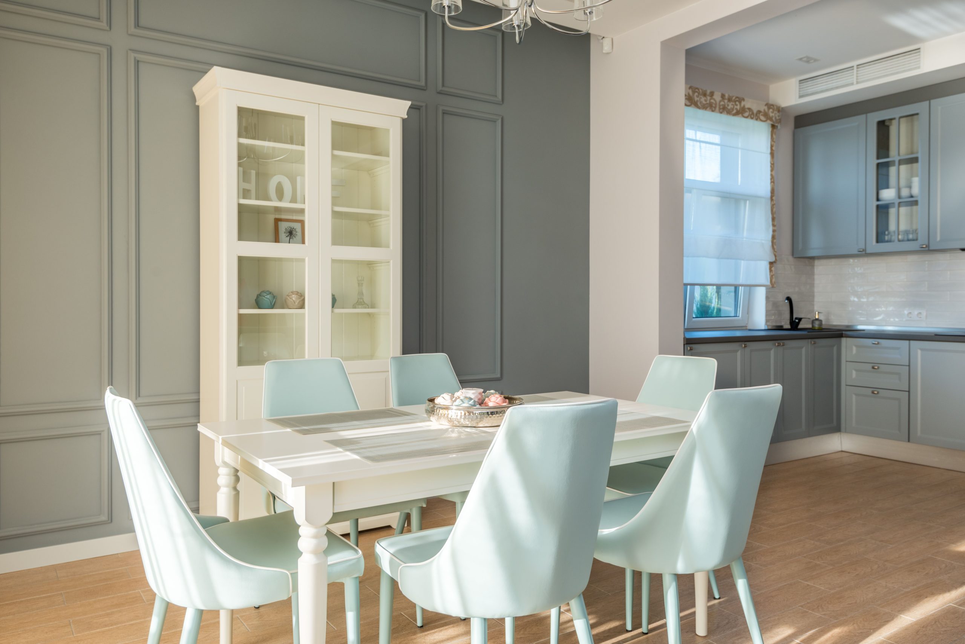
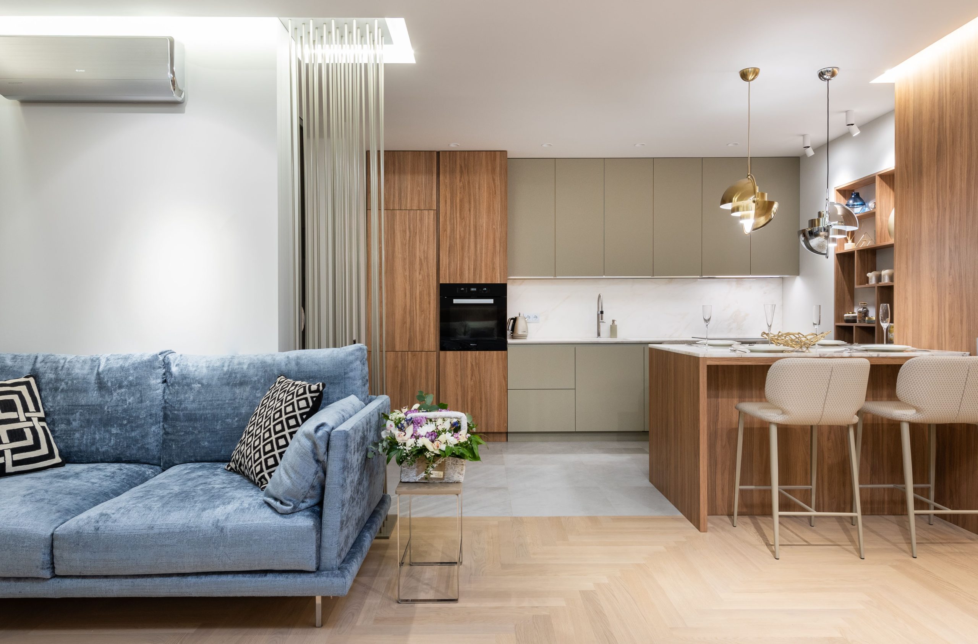
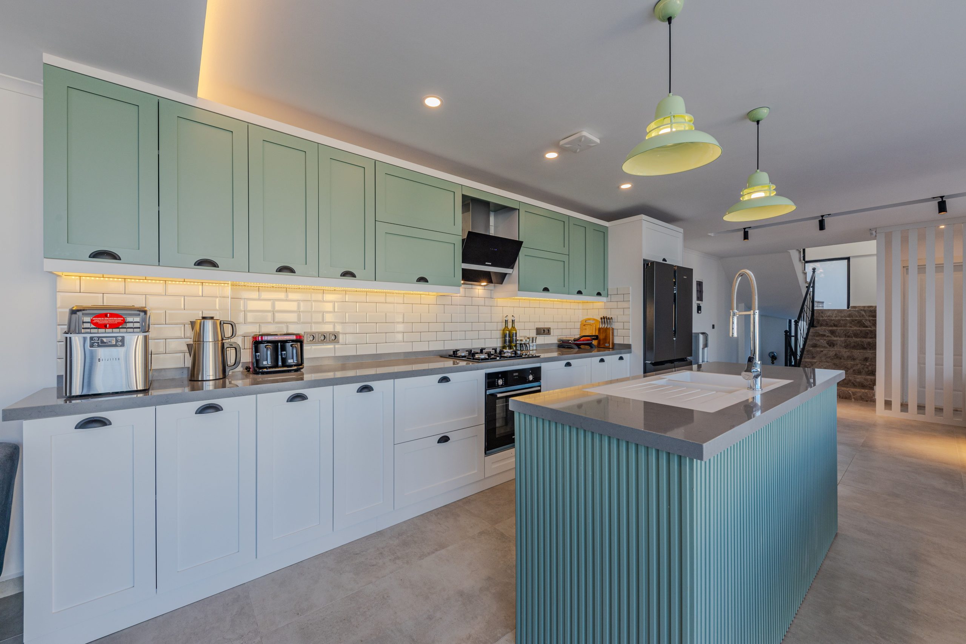
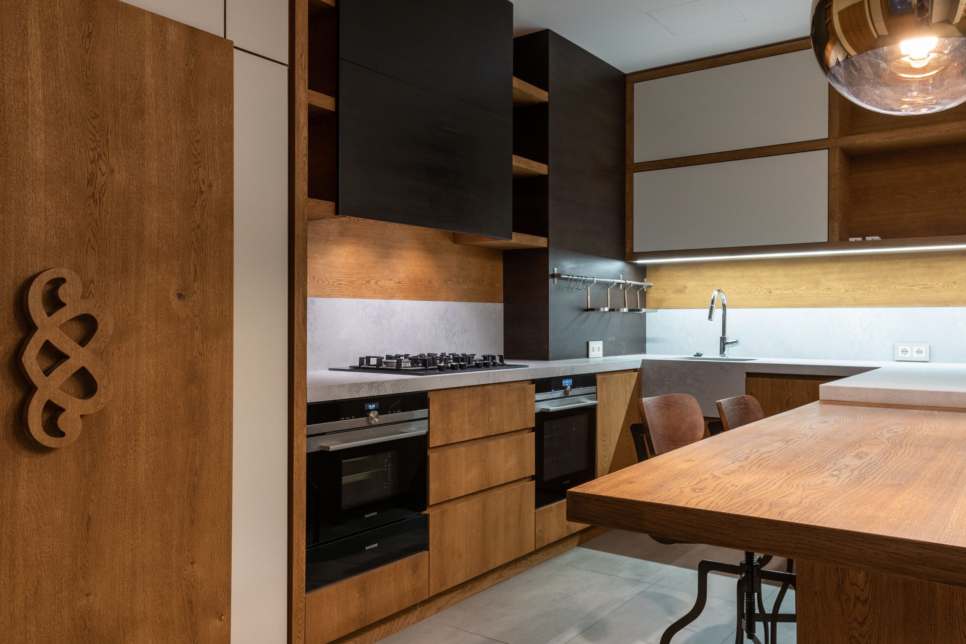
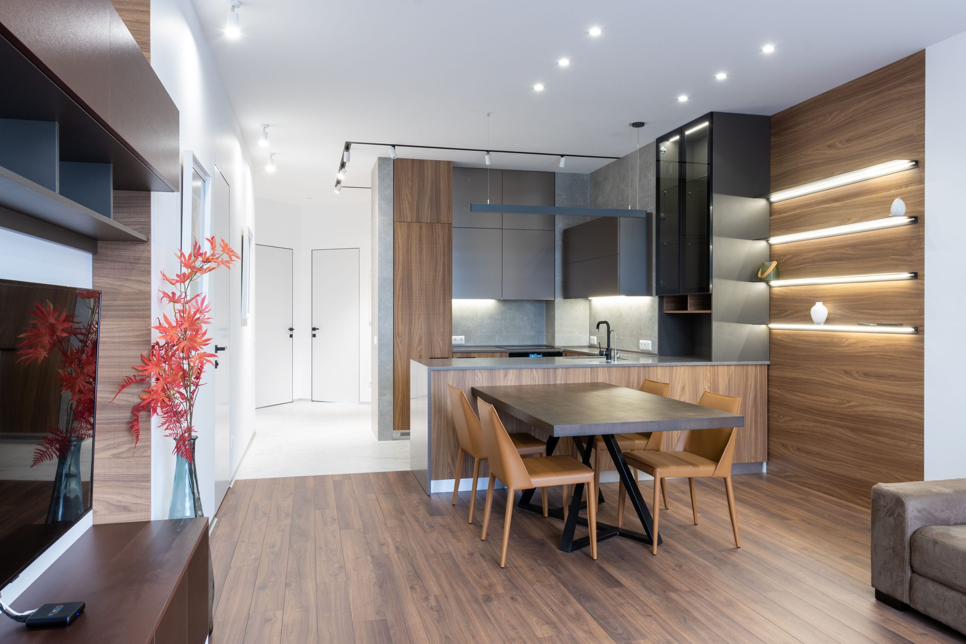
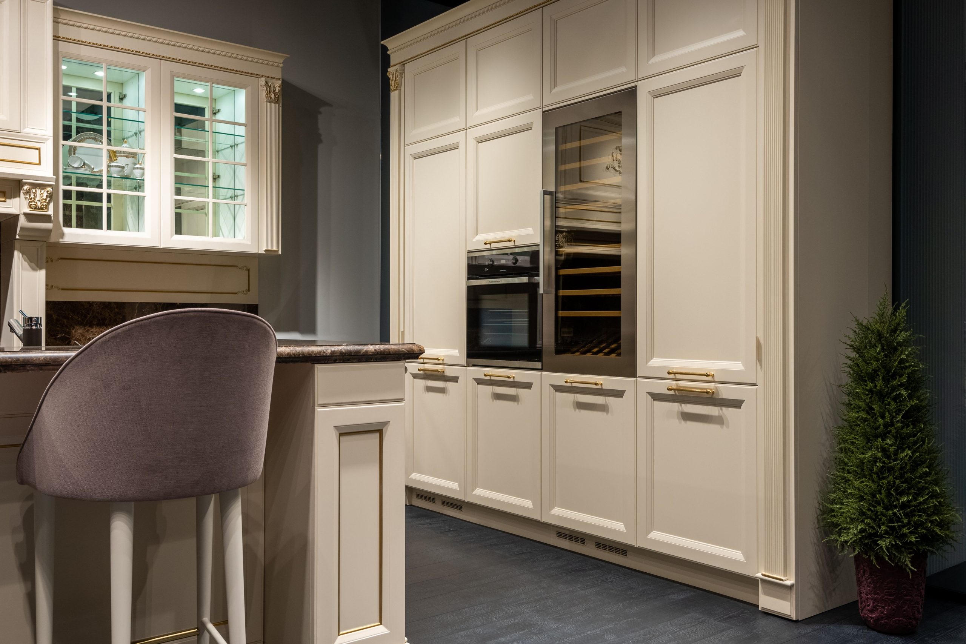
Integrated Fit-Out services provide comprehensive solutions for interior space preparation, with the highest standards of quality and precision.
Work Process
1
Project Assessment and Needs Analysis
At this stage, the client’s requirements and the nature of the project are carefully assessed, with a thorough site analysis and an initial concept developed to ensure the desired objectives are achieved in the best possible way.
2
Preparation of Initial Designs
The design concepts are developed and transformed into initial plans that illustrate the overall look and feel of the project, while considering both aesthetic and functional aspects and providing multiple design options.
3
Development of Engineering Drawings
The design is transformed into detailed engineering drawings covering architectural, structural, electrical, and mechanical aspects, ensuring the project is fully prepared for execution with the highest level of precision.
4
Selection of Materials and Finishes
All interior and exterior materials and finishes are selected and approved to align with the project’s identity and required quality standards, while considering the budget and overall aesthetic preferences.
Need this service?
Contact us for a free consultation and to discuss your project details